

When the homeowners contacted Sockeye Homes, they were weighing two options: tear down and rebuild their 1959 home or undertake a whole-house remodel. Given the property’s challenging slope, the existing roadside retaining wall and foundation, and the decision to remain within the home’s existing foundation footprint, remodeling offered the opportunity to transform the home while preserving its original structure and character.

BEFORE

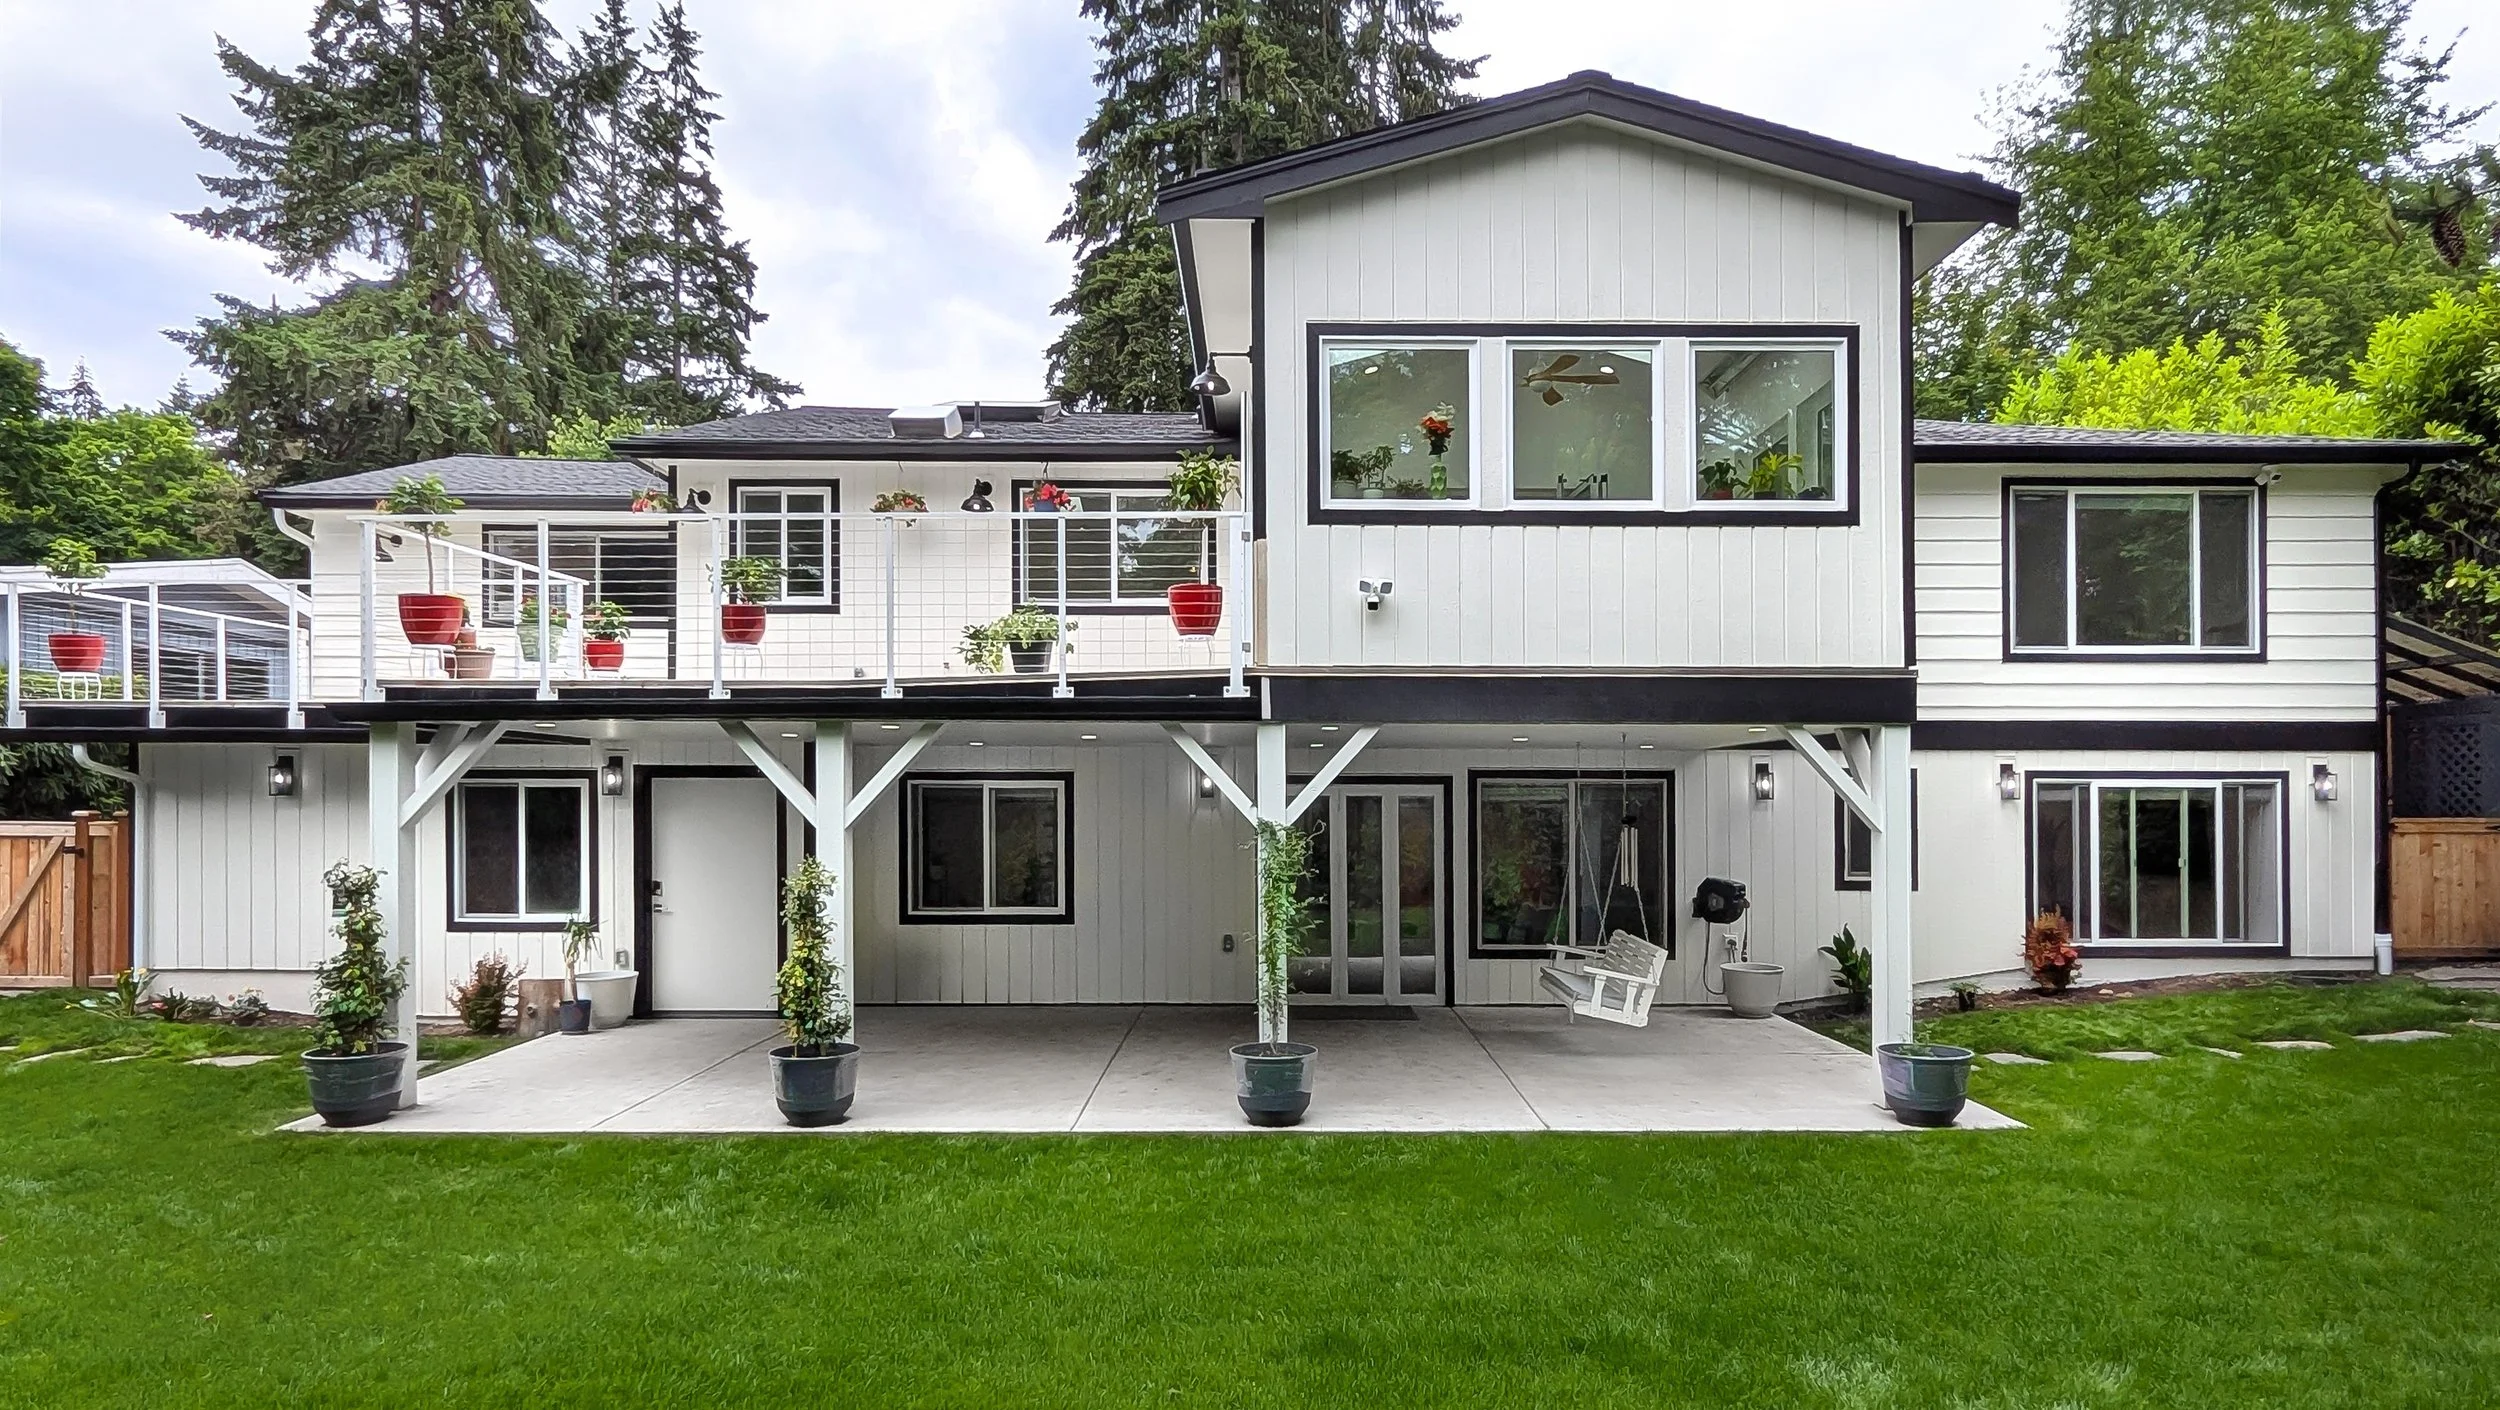
AFTER
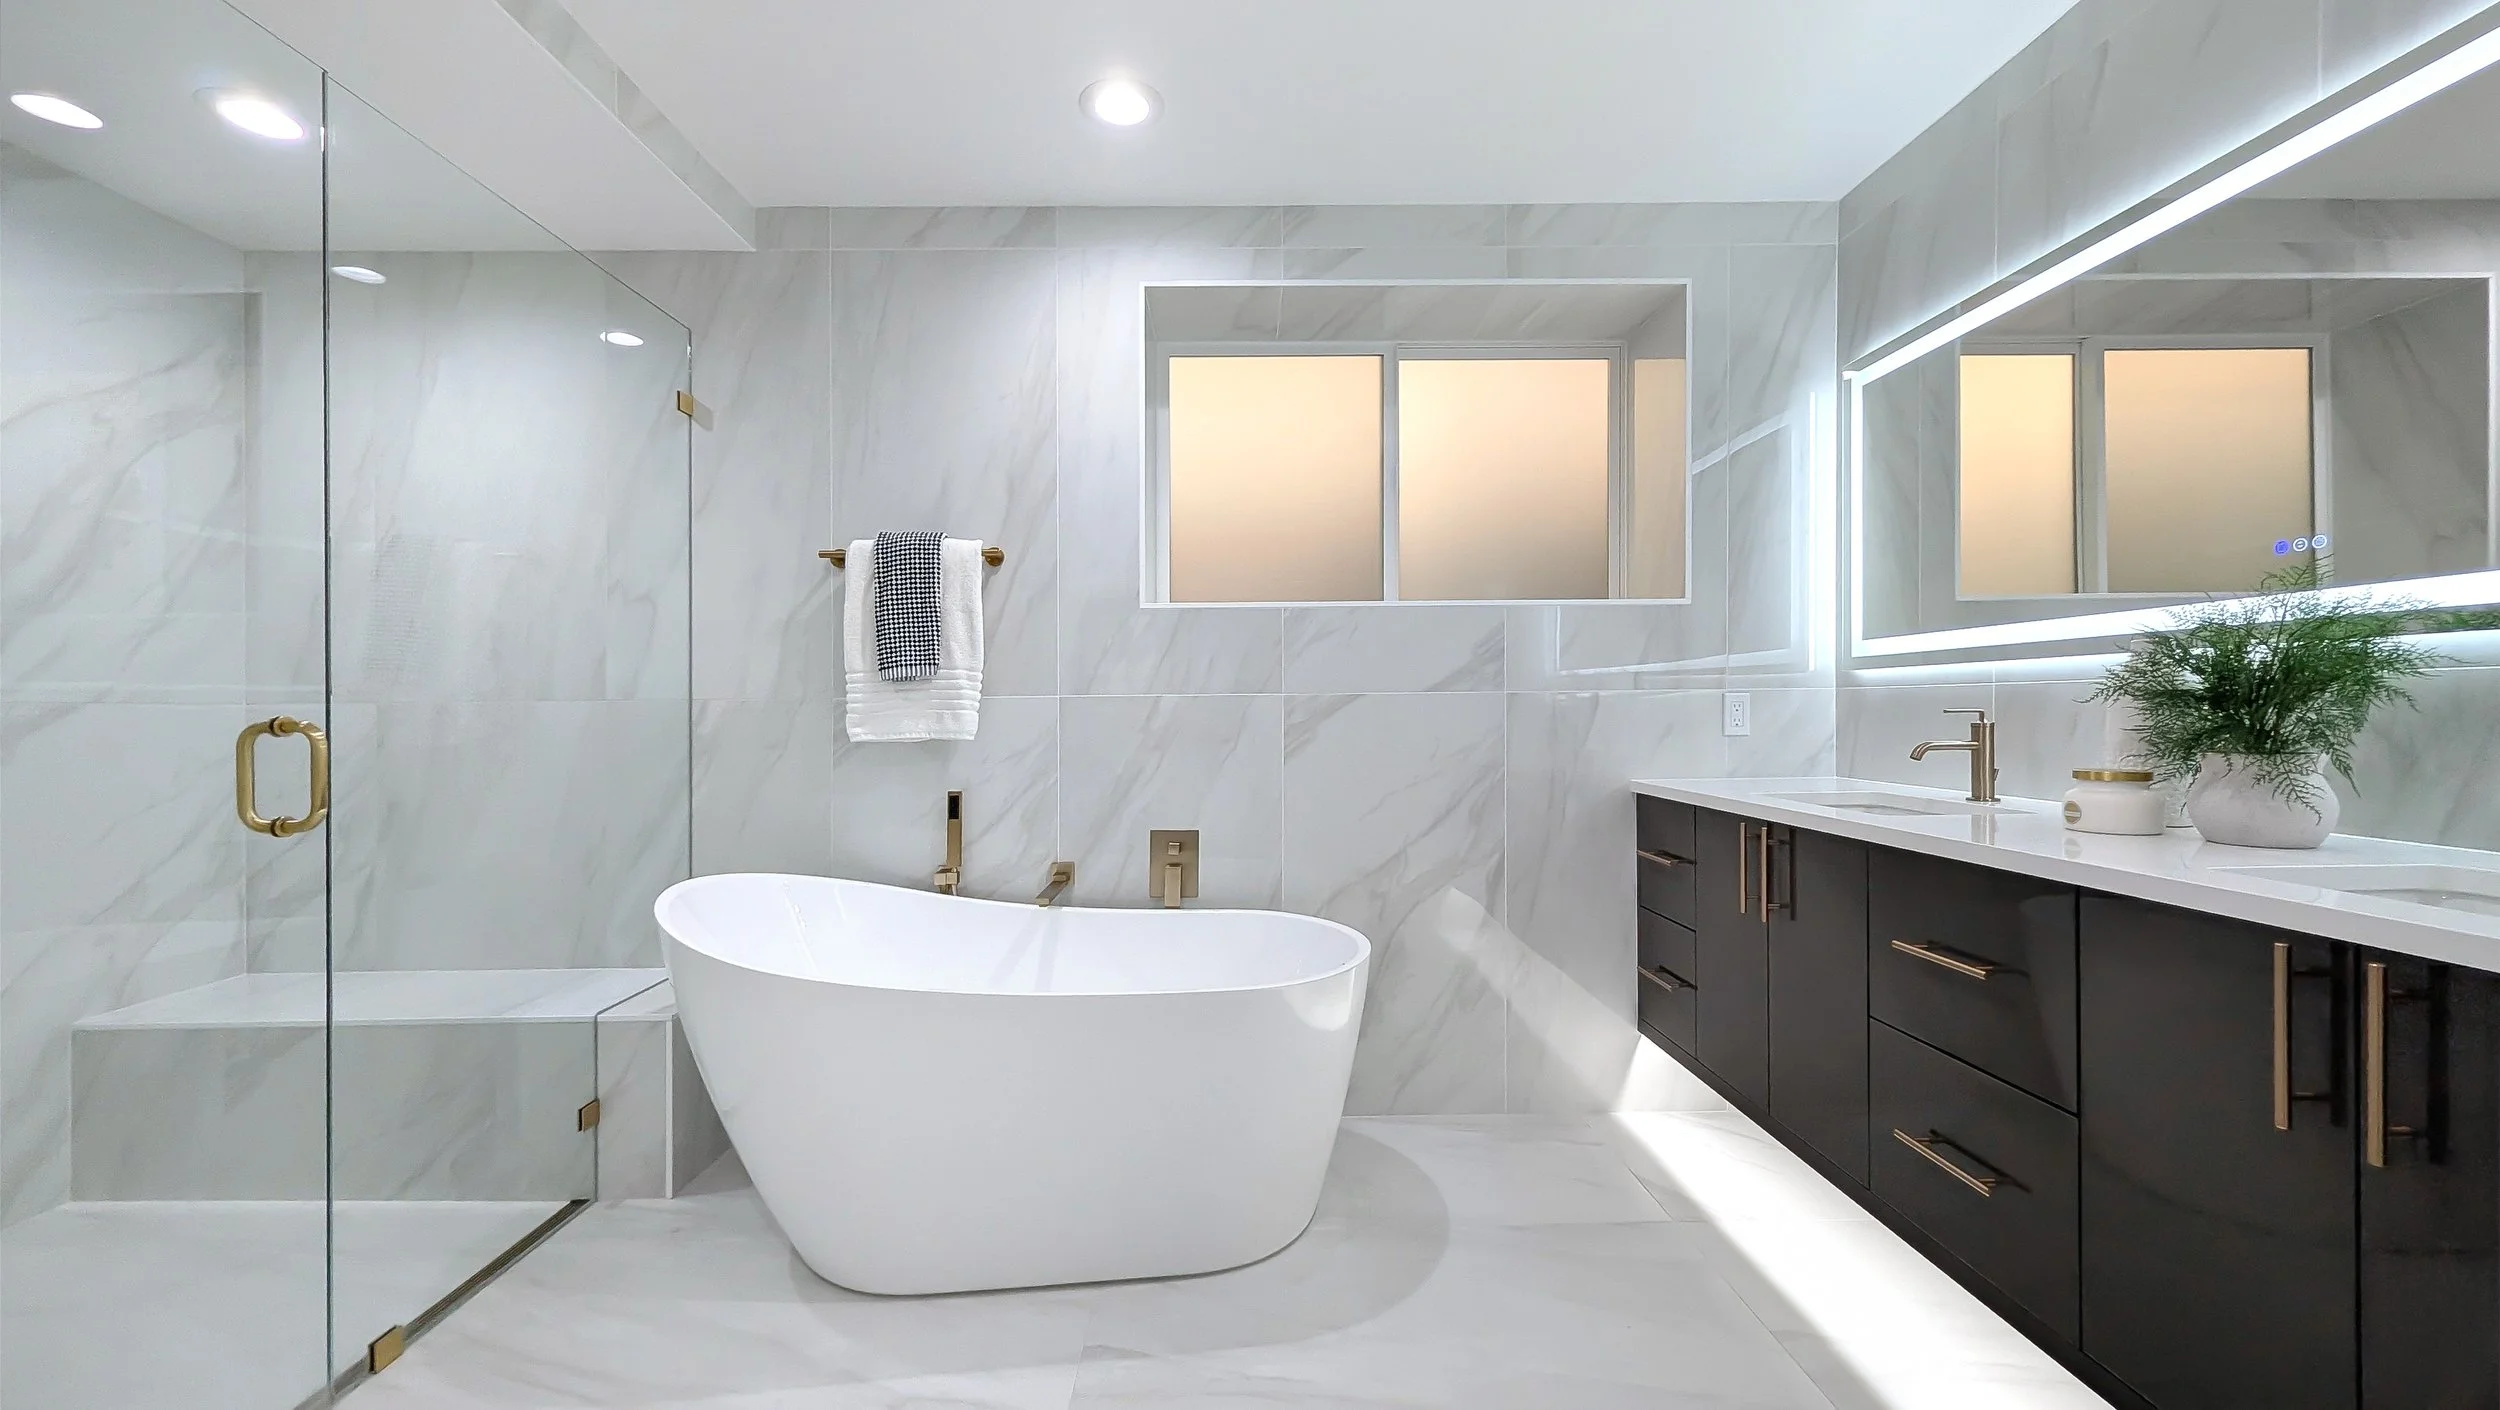
The primary goal was to create a comfortable, functional home that could accommodate multiple generations. The centerpiece of the project was an aging-in-place mother-in-law suite on the main floor, allowing the homeowner’s mother to move in while maintaining privacy and independence. At the same time, the existing primary suite was relocated to the newly finished basement, resulting in two distinct bedroom and bathroom suites within the home. The original main floor was highly compartmentalized, with multiple walls and low ceilings that made the space feel closed off and disconnected. To create the open, inviting environment the homeowners envisioned, Sockeye Homes removed several interior walls and introduced a structural ridge beam, allowing the ceiling to be vaulted and transforming the main floor into a spacious great room.
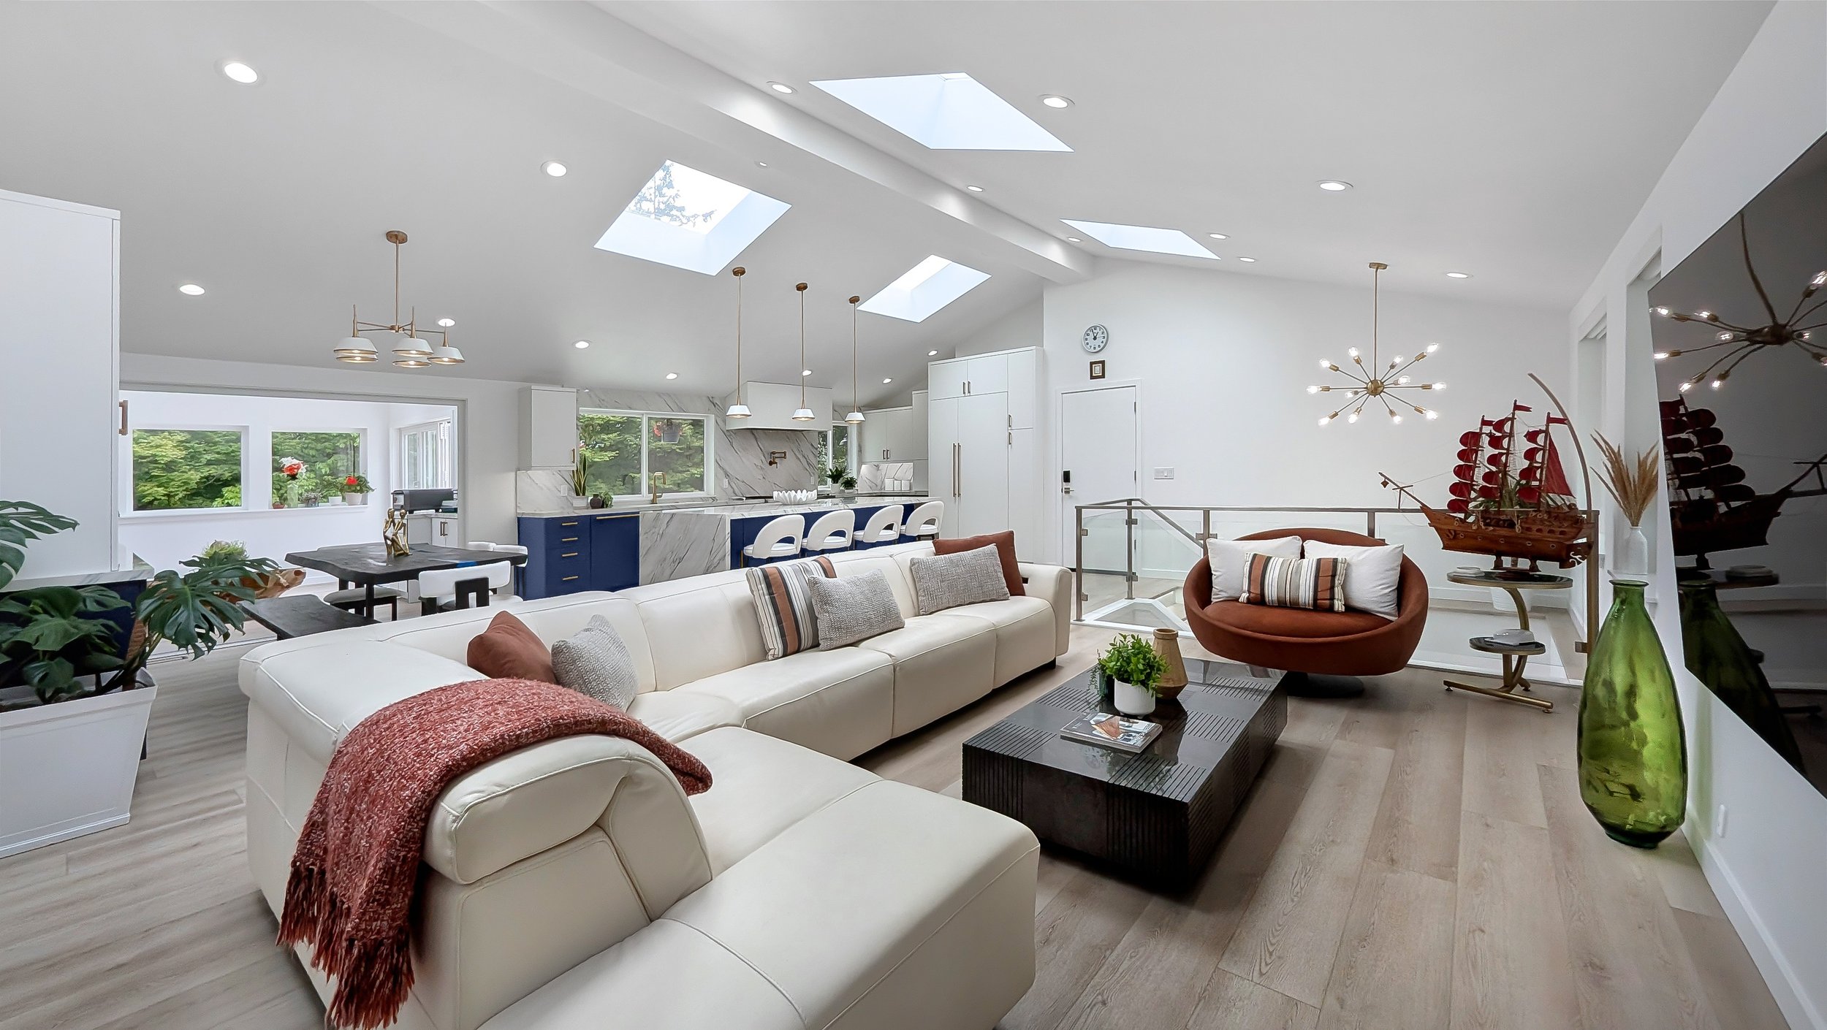
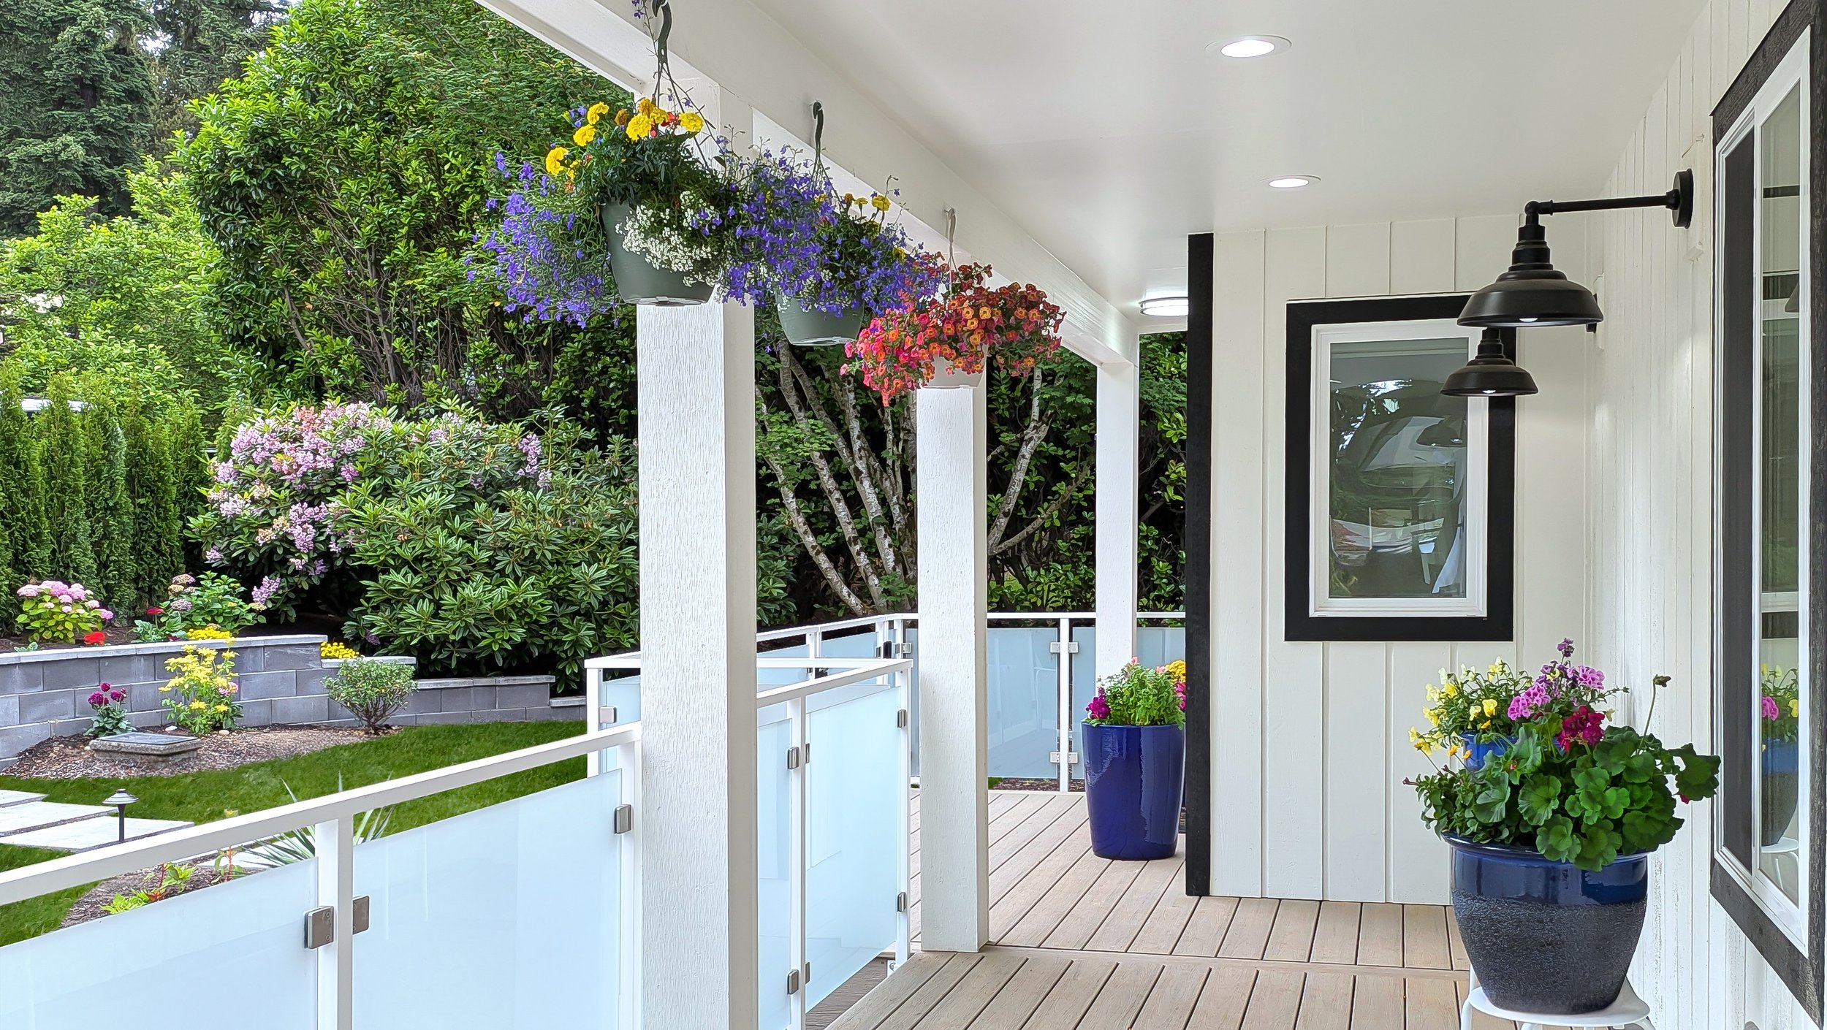
The remodel also incorporated two dedicated home offices to support remote work, seamlessly integrating modern lifestyle needs into the home’s design. A distinctive indoor sitting area was added adjacent to the great room, creating a natural transition between the interior living space and the new outdoor deck. This thoughtfully designed connection extends the living area outdoors and provides a welcoming space for the family to gather.
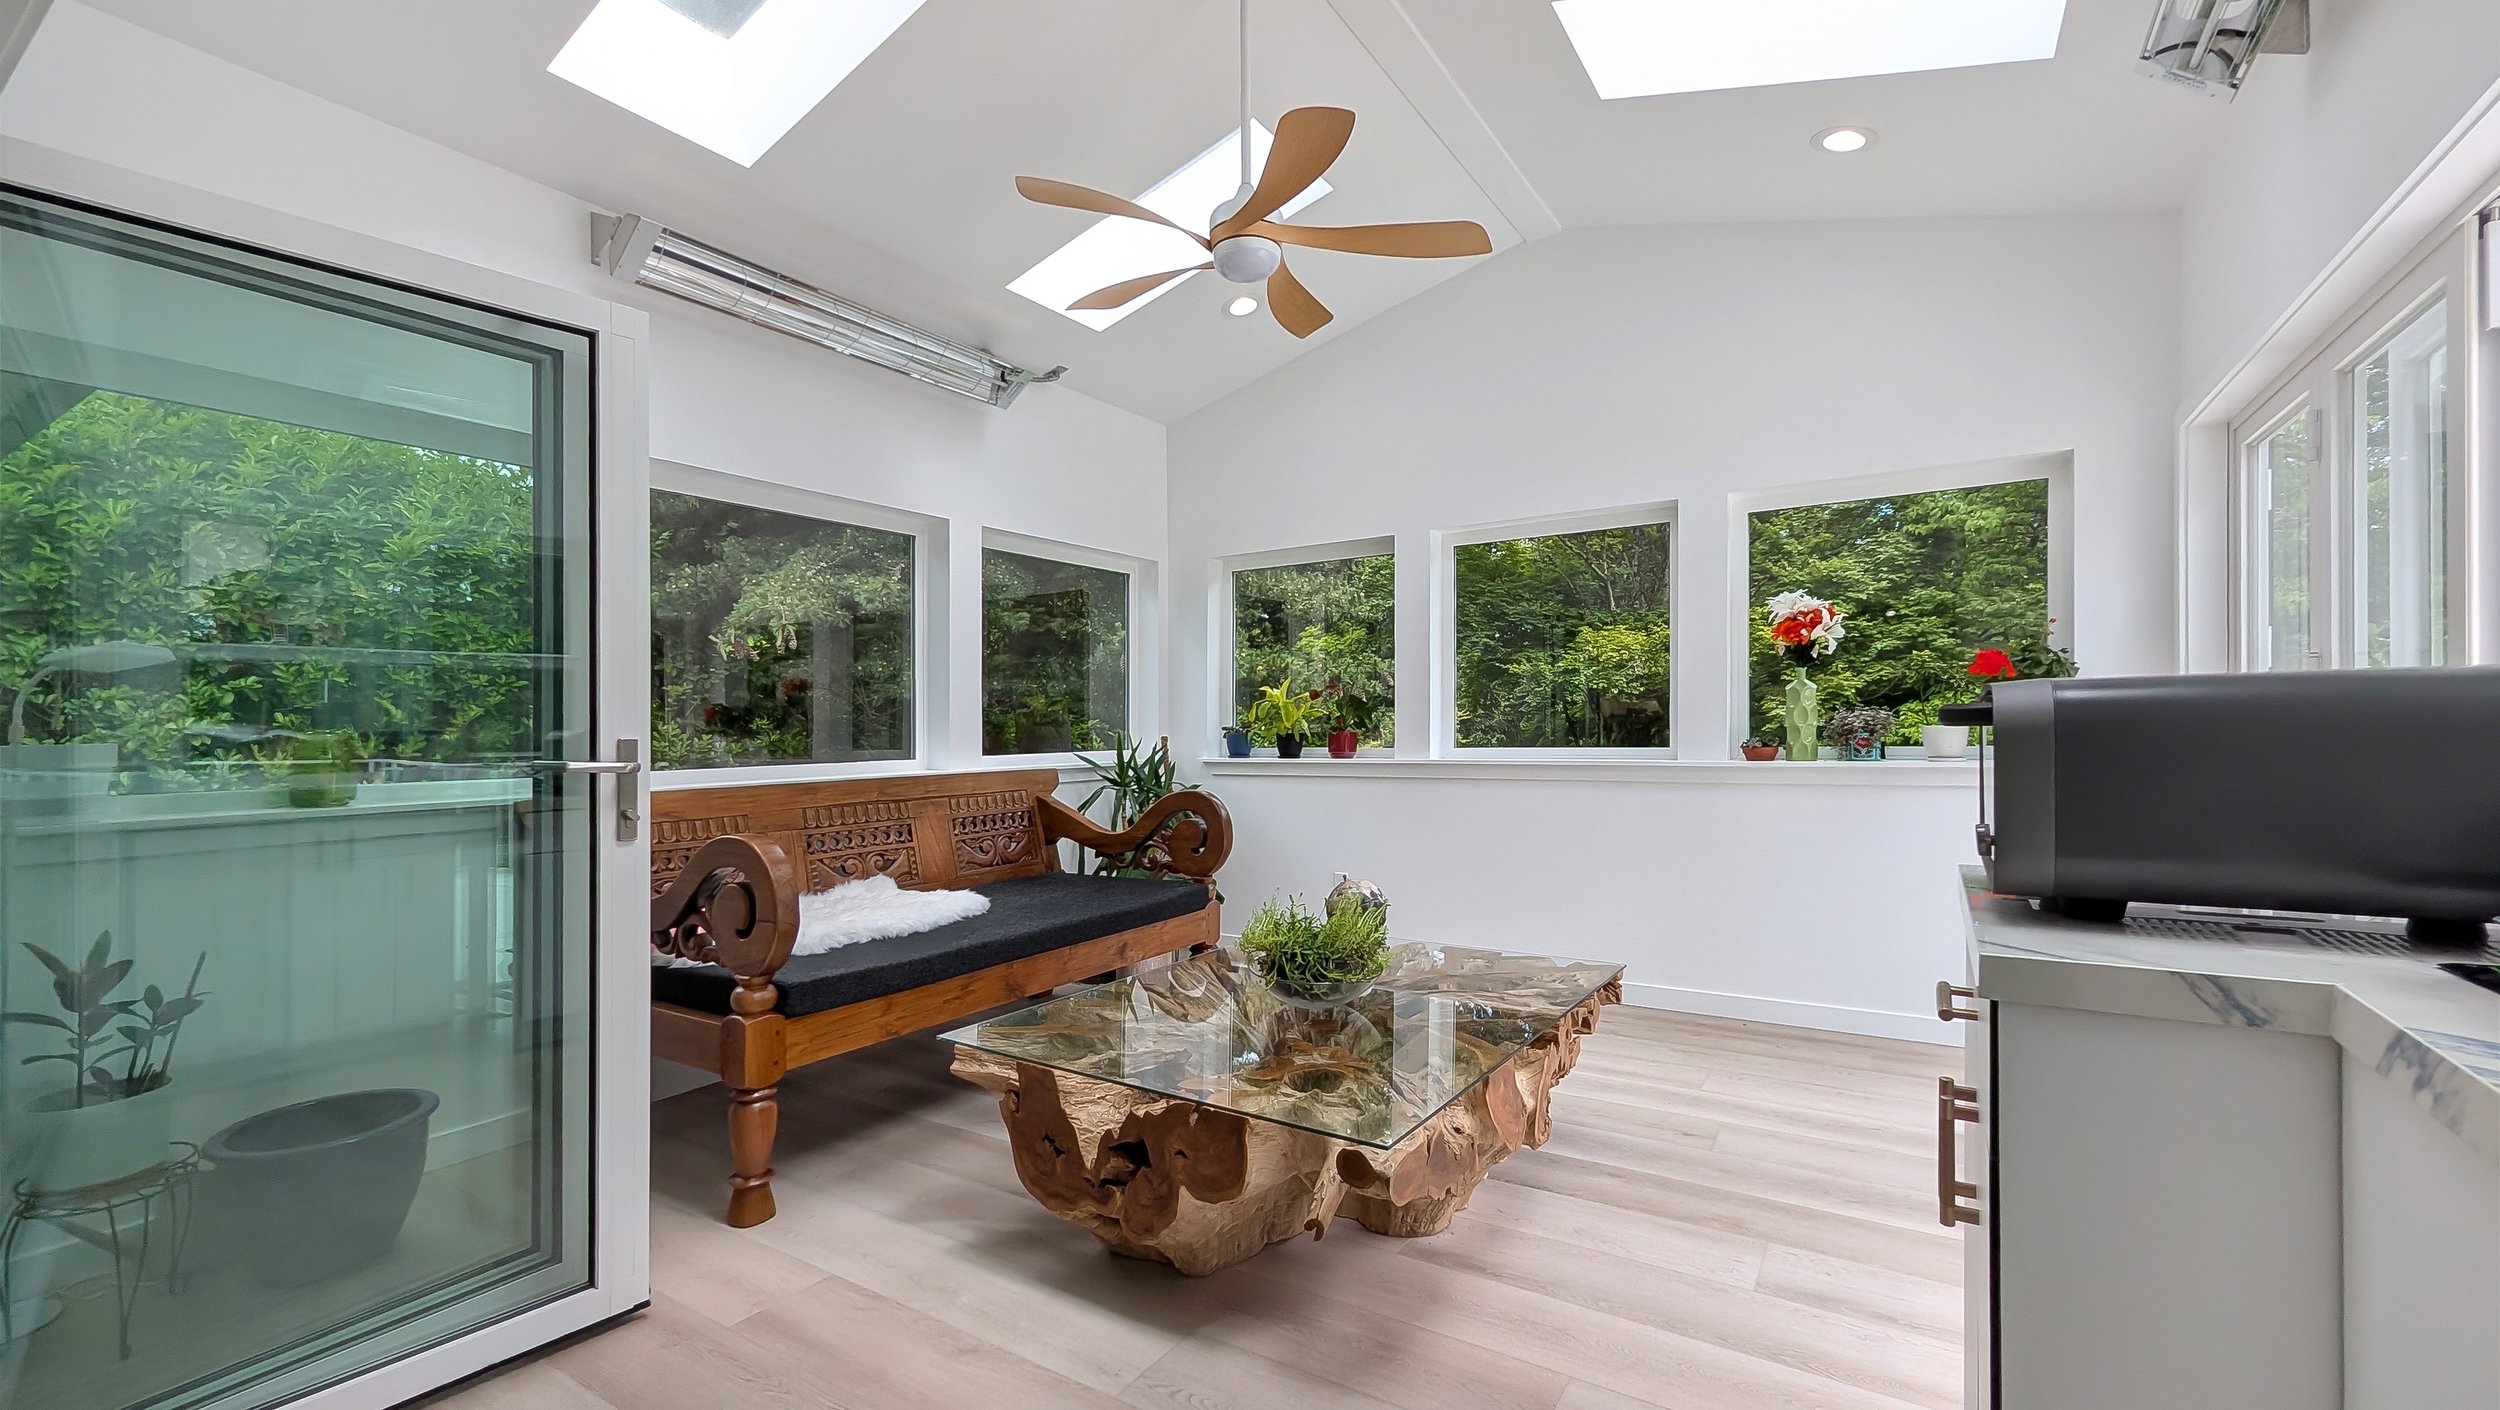
The completed home successfully balances shared family spaces with private retreats. The open great room and indoor-outdoor connection provide plenty of room for everyone to gather, while two separate bedroom and bathroom suites offer privacy, comfort, and flexibility for multigenerational living. By choosing to remodel rather than rebuild, the homeowners were able to overcome the unique challenges of their sloped property while creating a home designed for how their family lives today—and how they will live for years to come.