THESE REMODELERS CAN MAKE DREAMS COME TRUE!
Presented by the Master Builders Association of King and Snohomish Counties, the 2026 Remodeled Homes Tour invites visitors to experience firsthand the finest craftsmanship and most innovative ideas in home remodeling.
Locations will be open and welcoming visitors in-person for one day only—
Saturday, October 17 from 10 a.m. to 5 p.m. Get ready to be inspired!
There’s nothing quite like seeing gorgeous remodeled homes in-person.
THIS YEAR’S HOMES
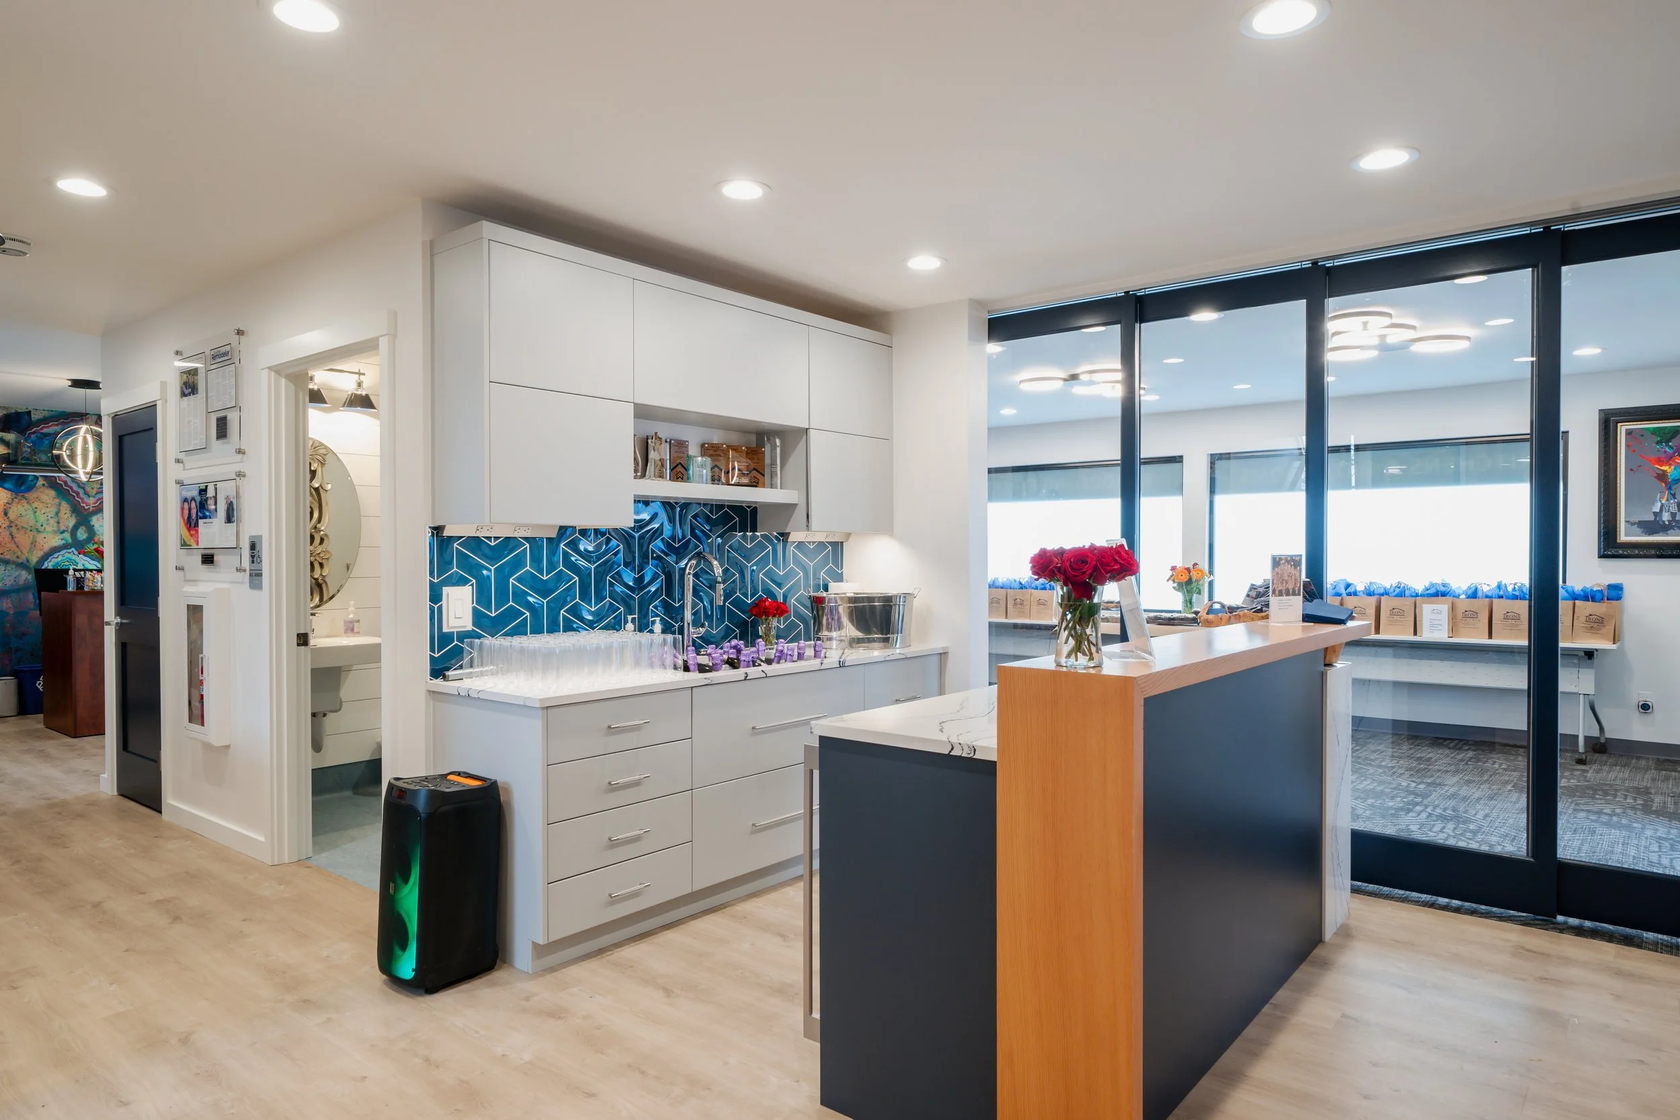
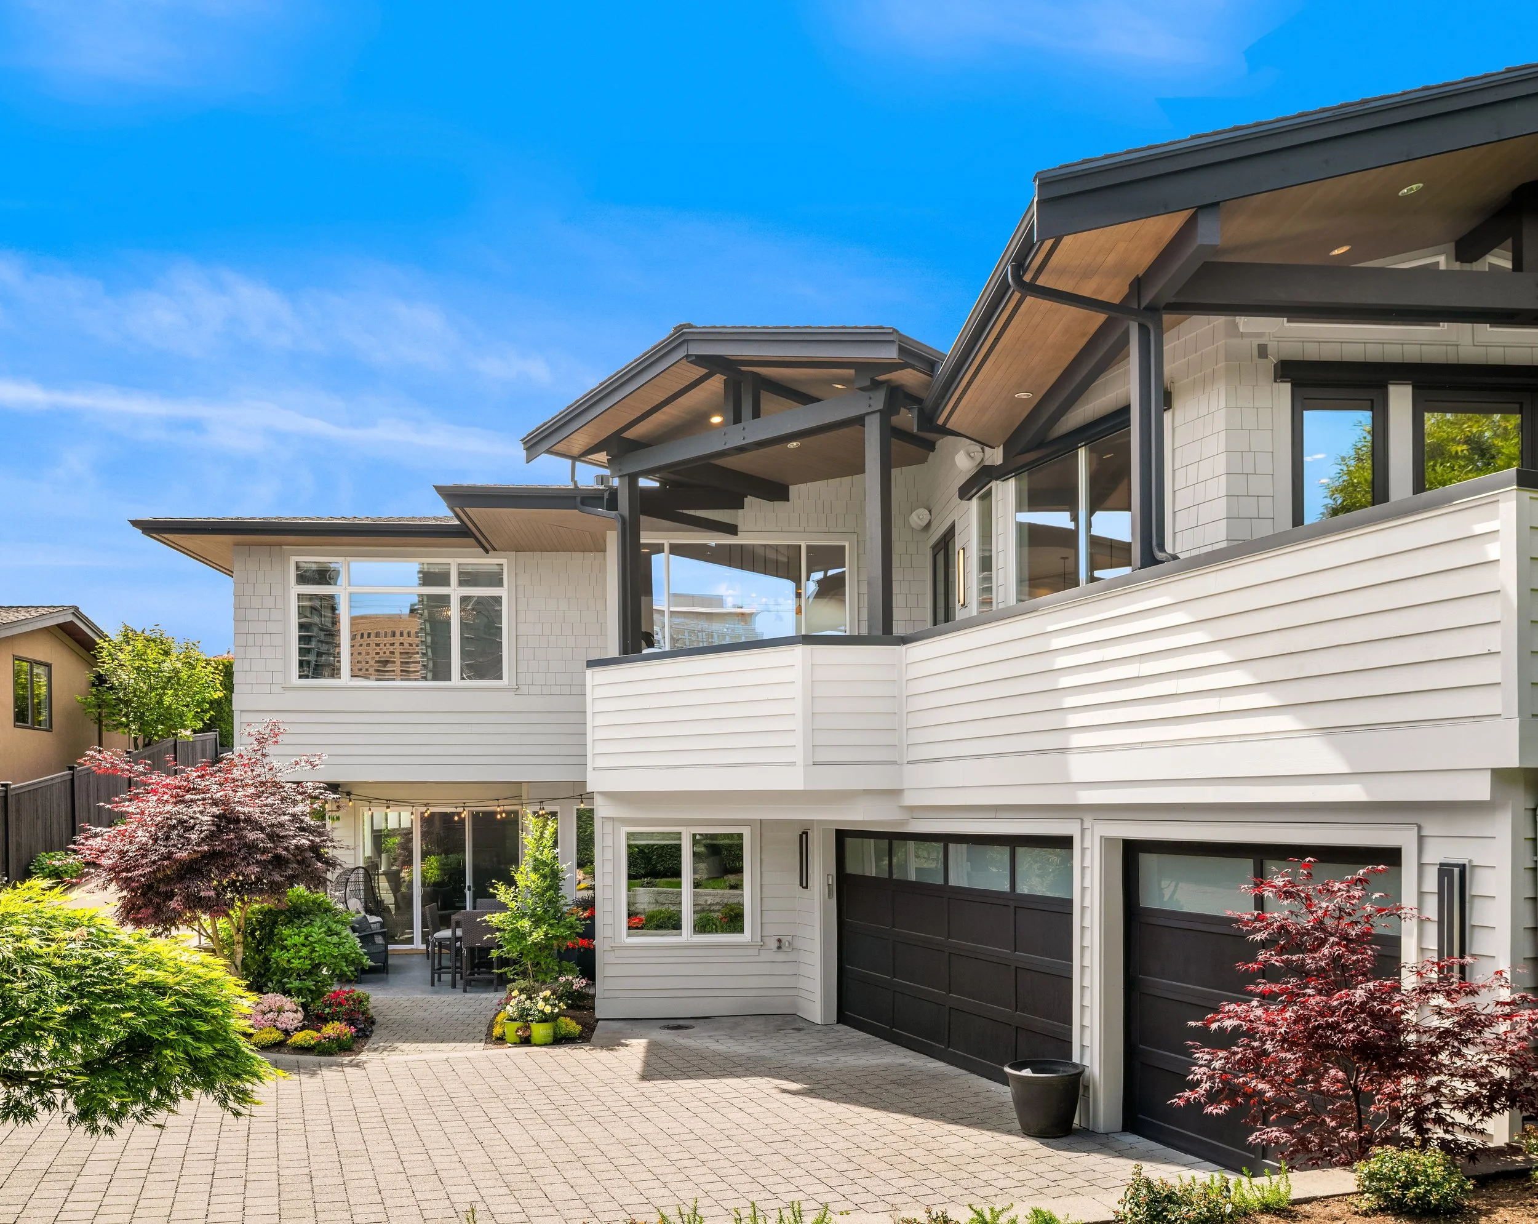
Two decades ago, we had the privilege of building this Bellevue home for its original owners. Years later, the new owners returned to us with a new vision: to transform the home they loved into one that reflects how they live today. Being entrusted to remodel a home we originally built made this project especially meaningful. Rather than simply updating finishes, we thoughtfully reimagined the home to create brighter, more connected living spaces while preserving its original character. The kitchen became the heart of the transformation, opening seamlessly to the living and outdoor areas through a relocated fireplace and expansive Panoramic Doors, strengthening the connection between indoor and outdoor living. Integrating industrial-modern finishes including matte metals, Silestone Quartz, Dekton slabs, and SW Caviar accents were selected and tested to ensure a cohesive, balanced palette. Squaring off the island and peninsula improved flow, openness, and circulation. Across the home, each design decision was guided by an enduring building approach and paired with modern updates, integrating the existing structure with new materials. The result is a renewed residence that honors its legacy while embracing contemporary living.
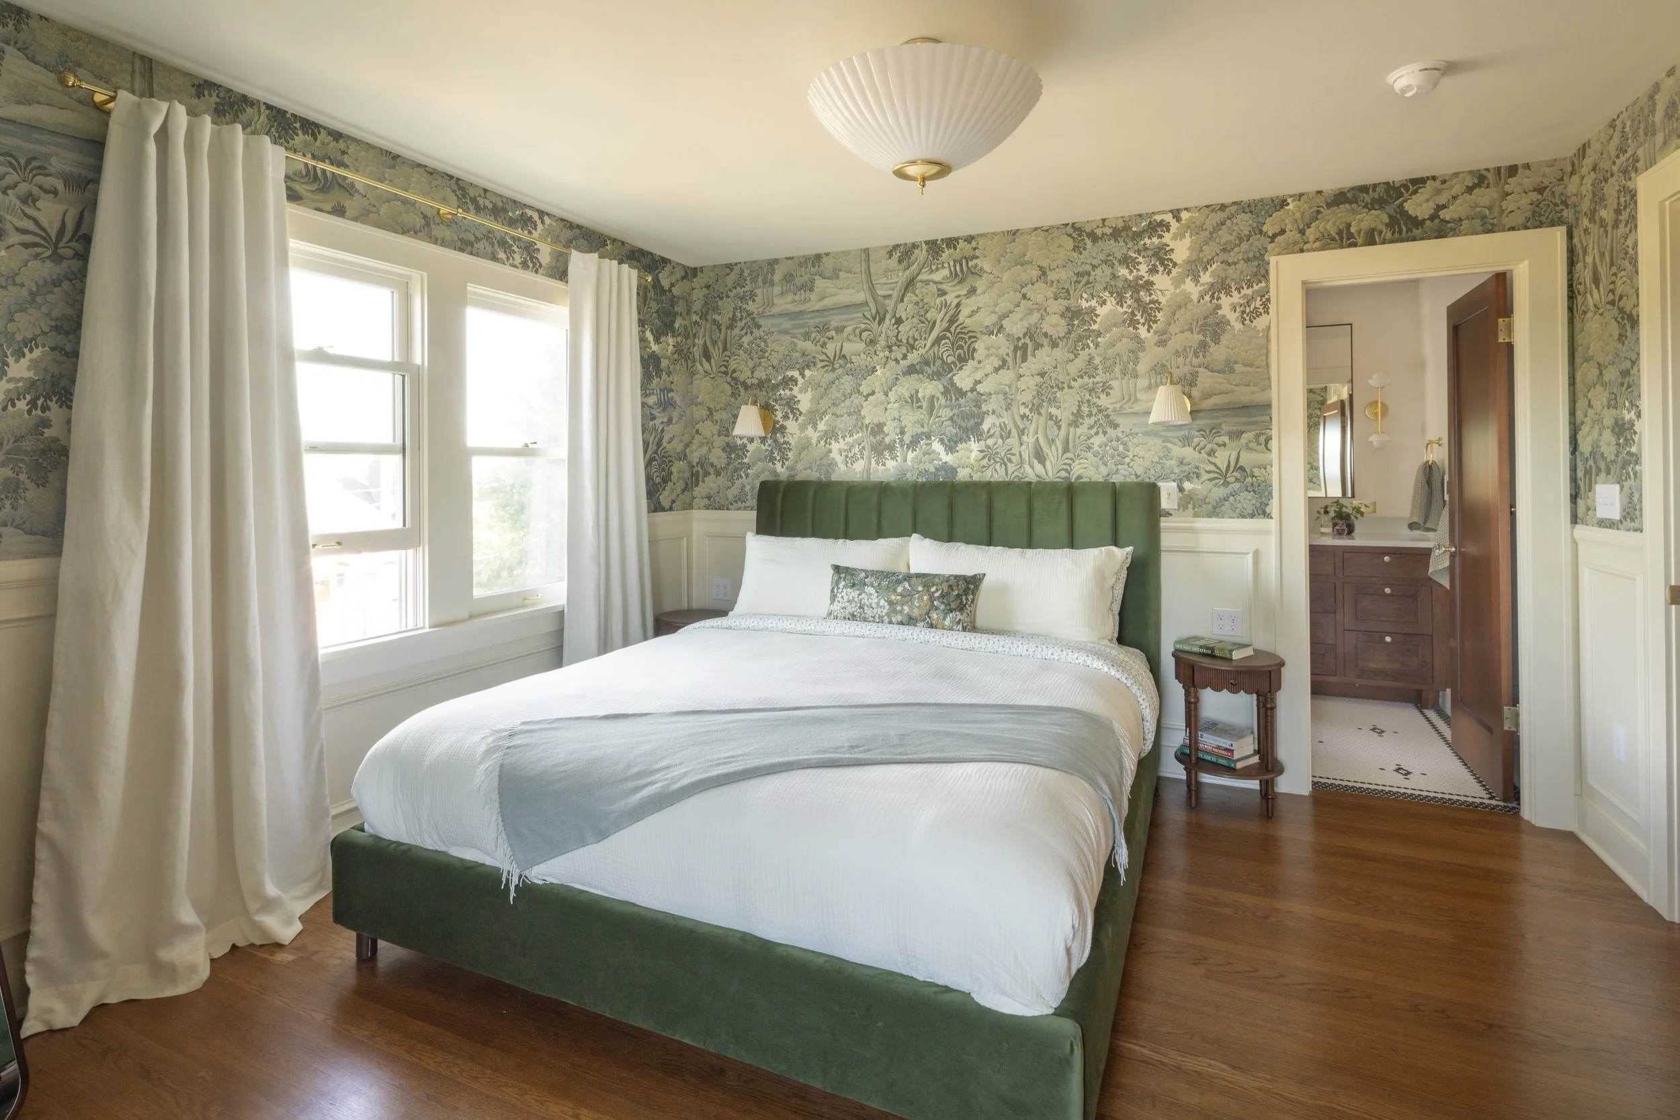
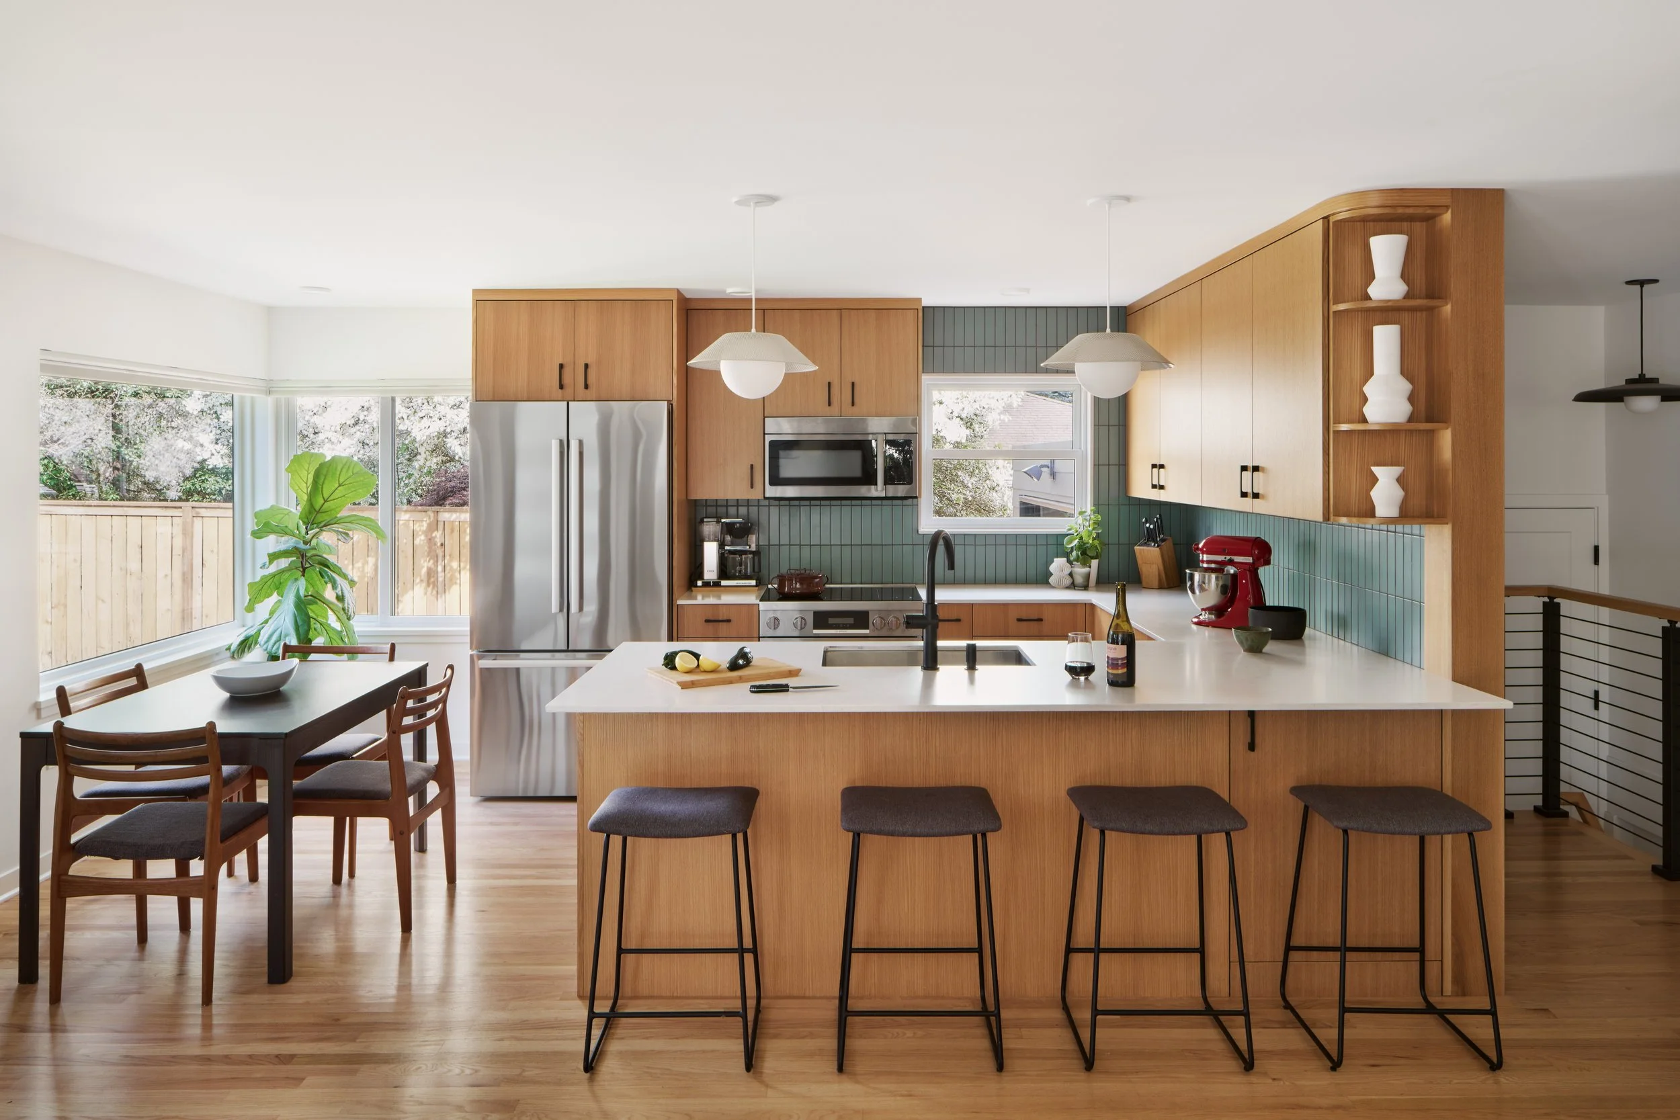
Some homes earn a renovation. This one in The Farm community of Woodinville was lovingly built and meticulously maintained for 35 years before its owners decided the time had come to reimagine it — not reinvent it. The bones were exceptional. The vision was to honor that and carry everything forward. Every surface and space was thoughtfully updated. The kitchen was fully remodeled with luxury appliances, leathered Taj Mahal quartzite countertops, and full-height backsplash. The primary suite was completely re-imagined around a spa-inspired wet room, with a secondary ventless laundry and steam unit tucked into the primary closet — a detail that changes how you live in a home. The main-floor guest bedroom was transformed into a fully accessible junior suite, designed with the same intention and finish level as every other room in the house. Nip Tuck Interiors completed the vision — curating custom furnishings, area rugs, art, and accessories throughout, so that nothing in this home was left as an afterthought. What you're walking through is the clearest example of what it looks like when design, construction, and interiors work as one.
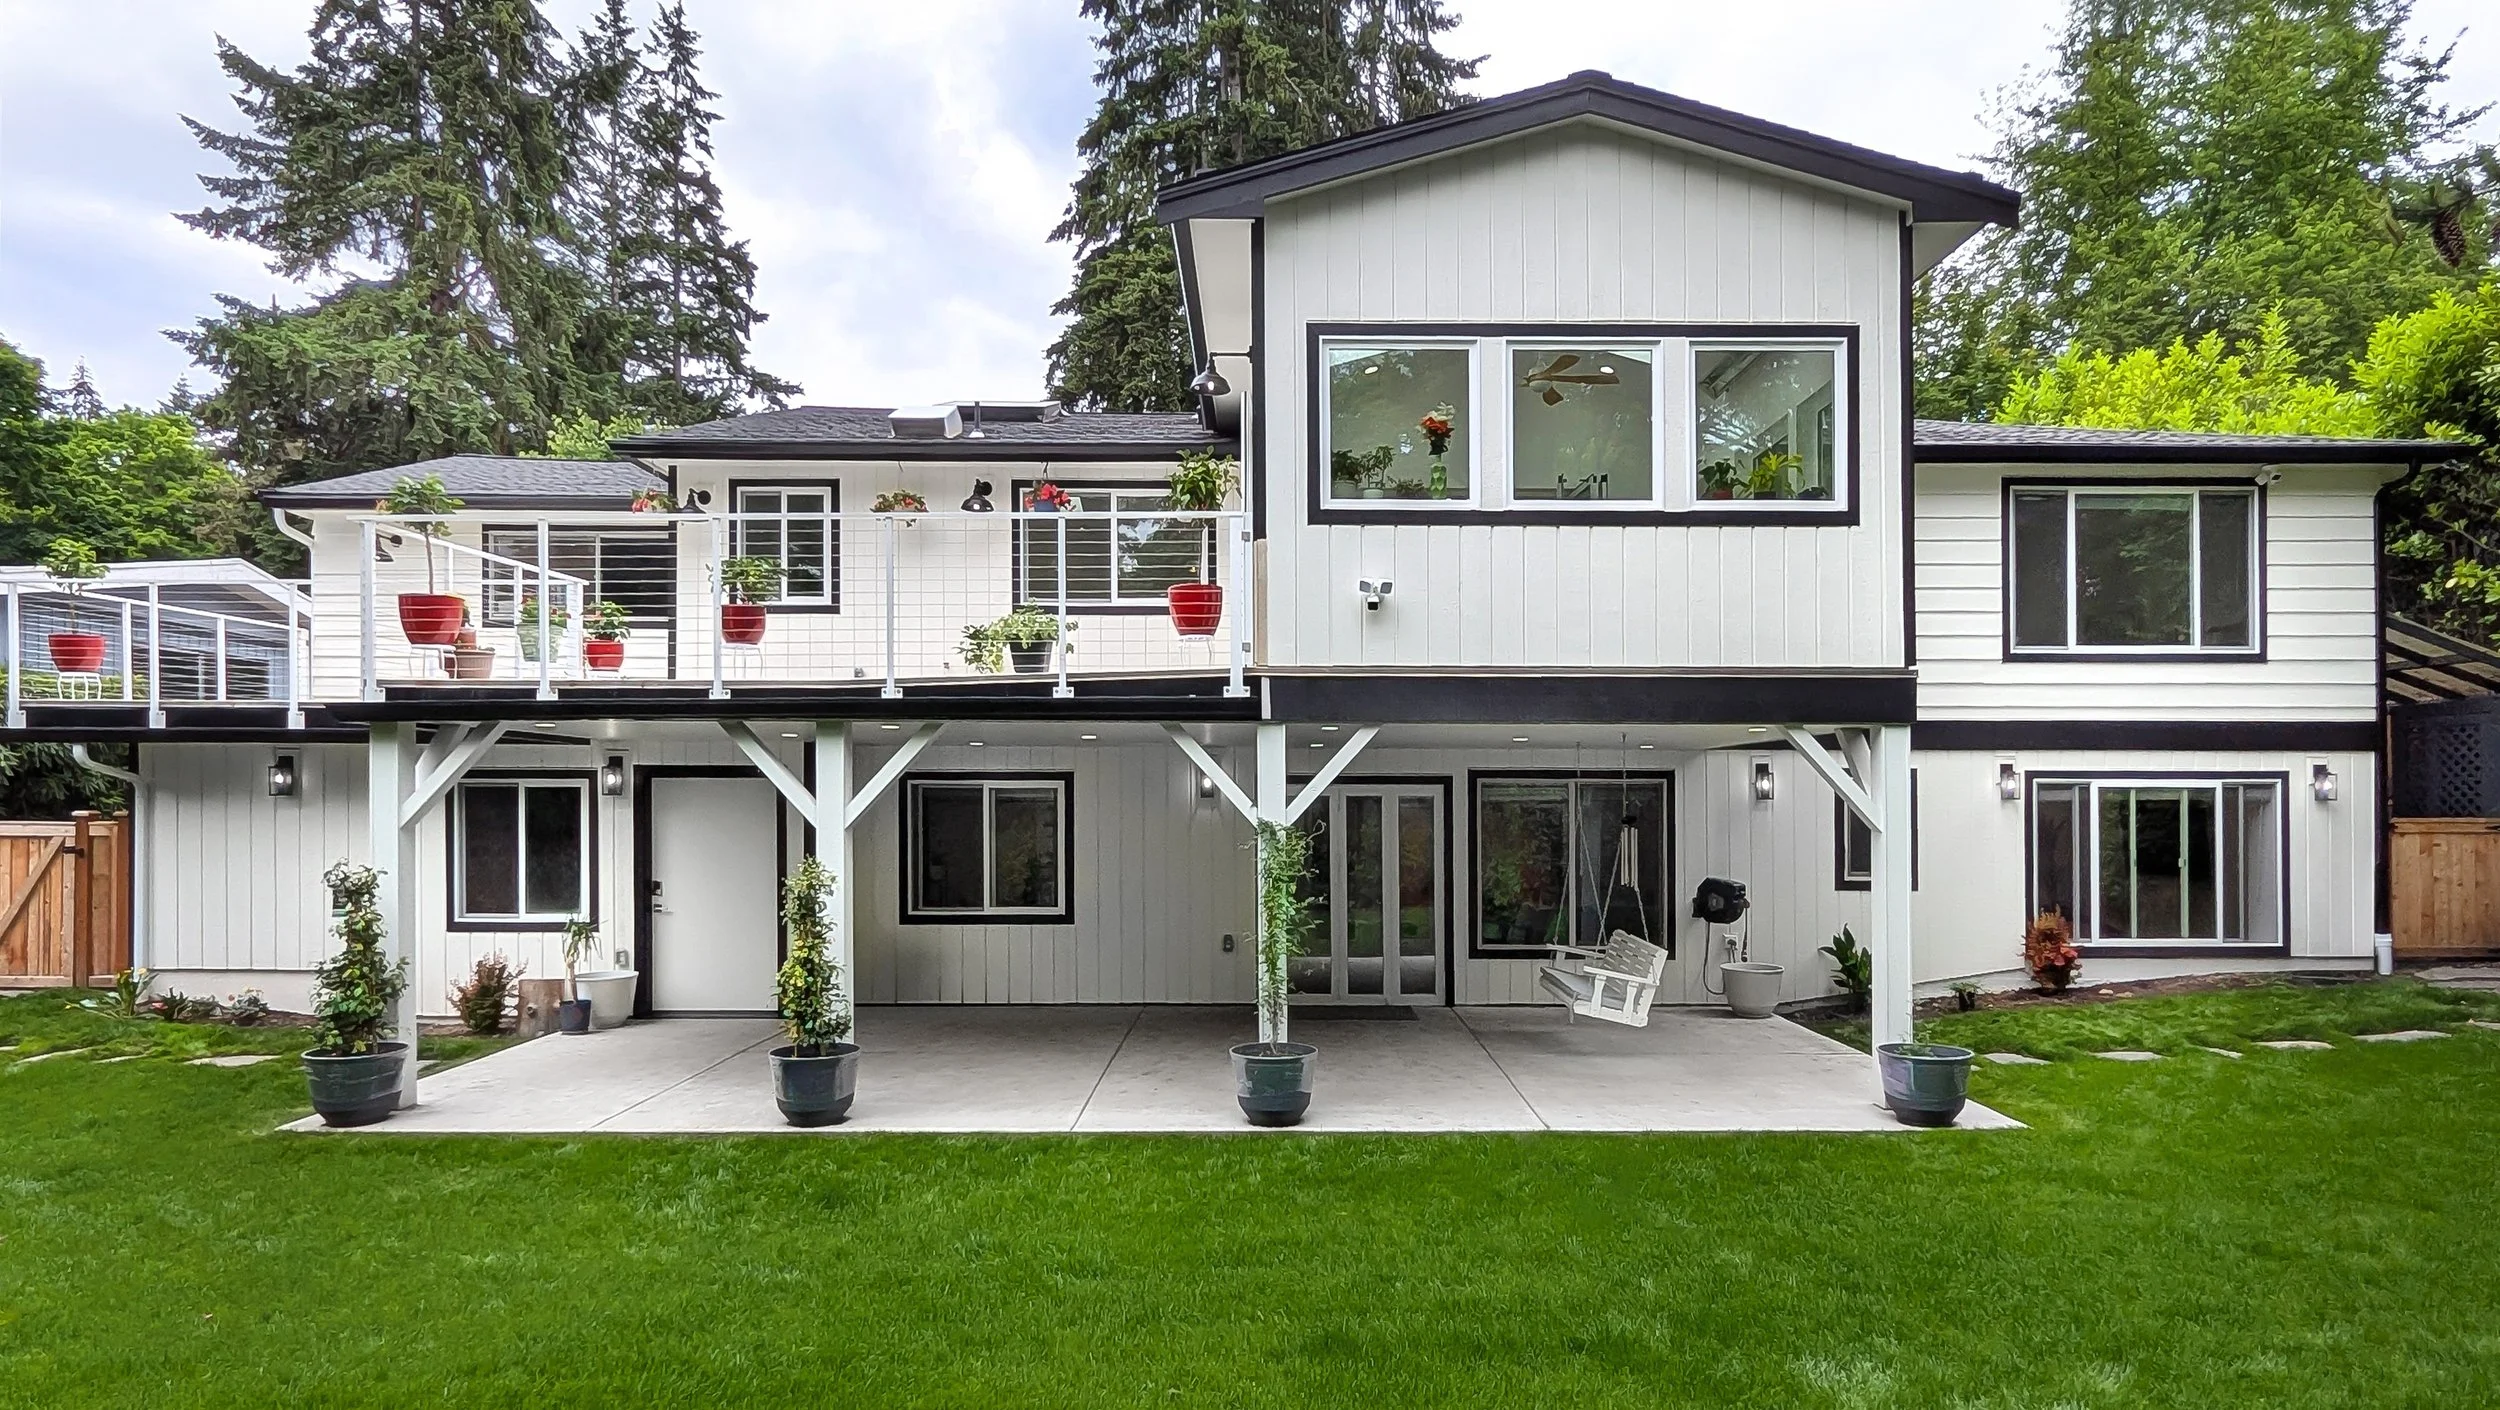
This homeowner needed a more functional basement space for their family and guests, Gaspar's transformed this space to accommodate a modest kitchen and dining area, bedroom, and laundry space.
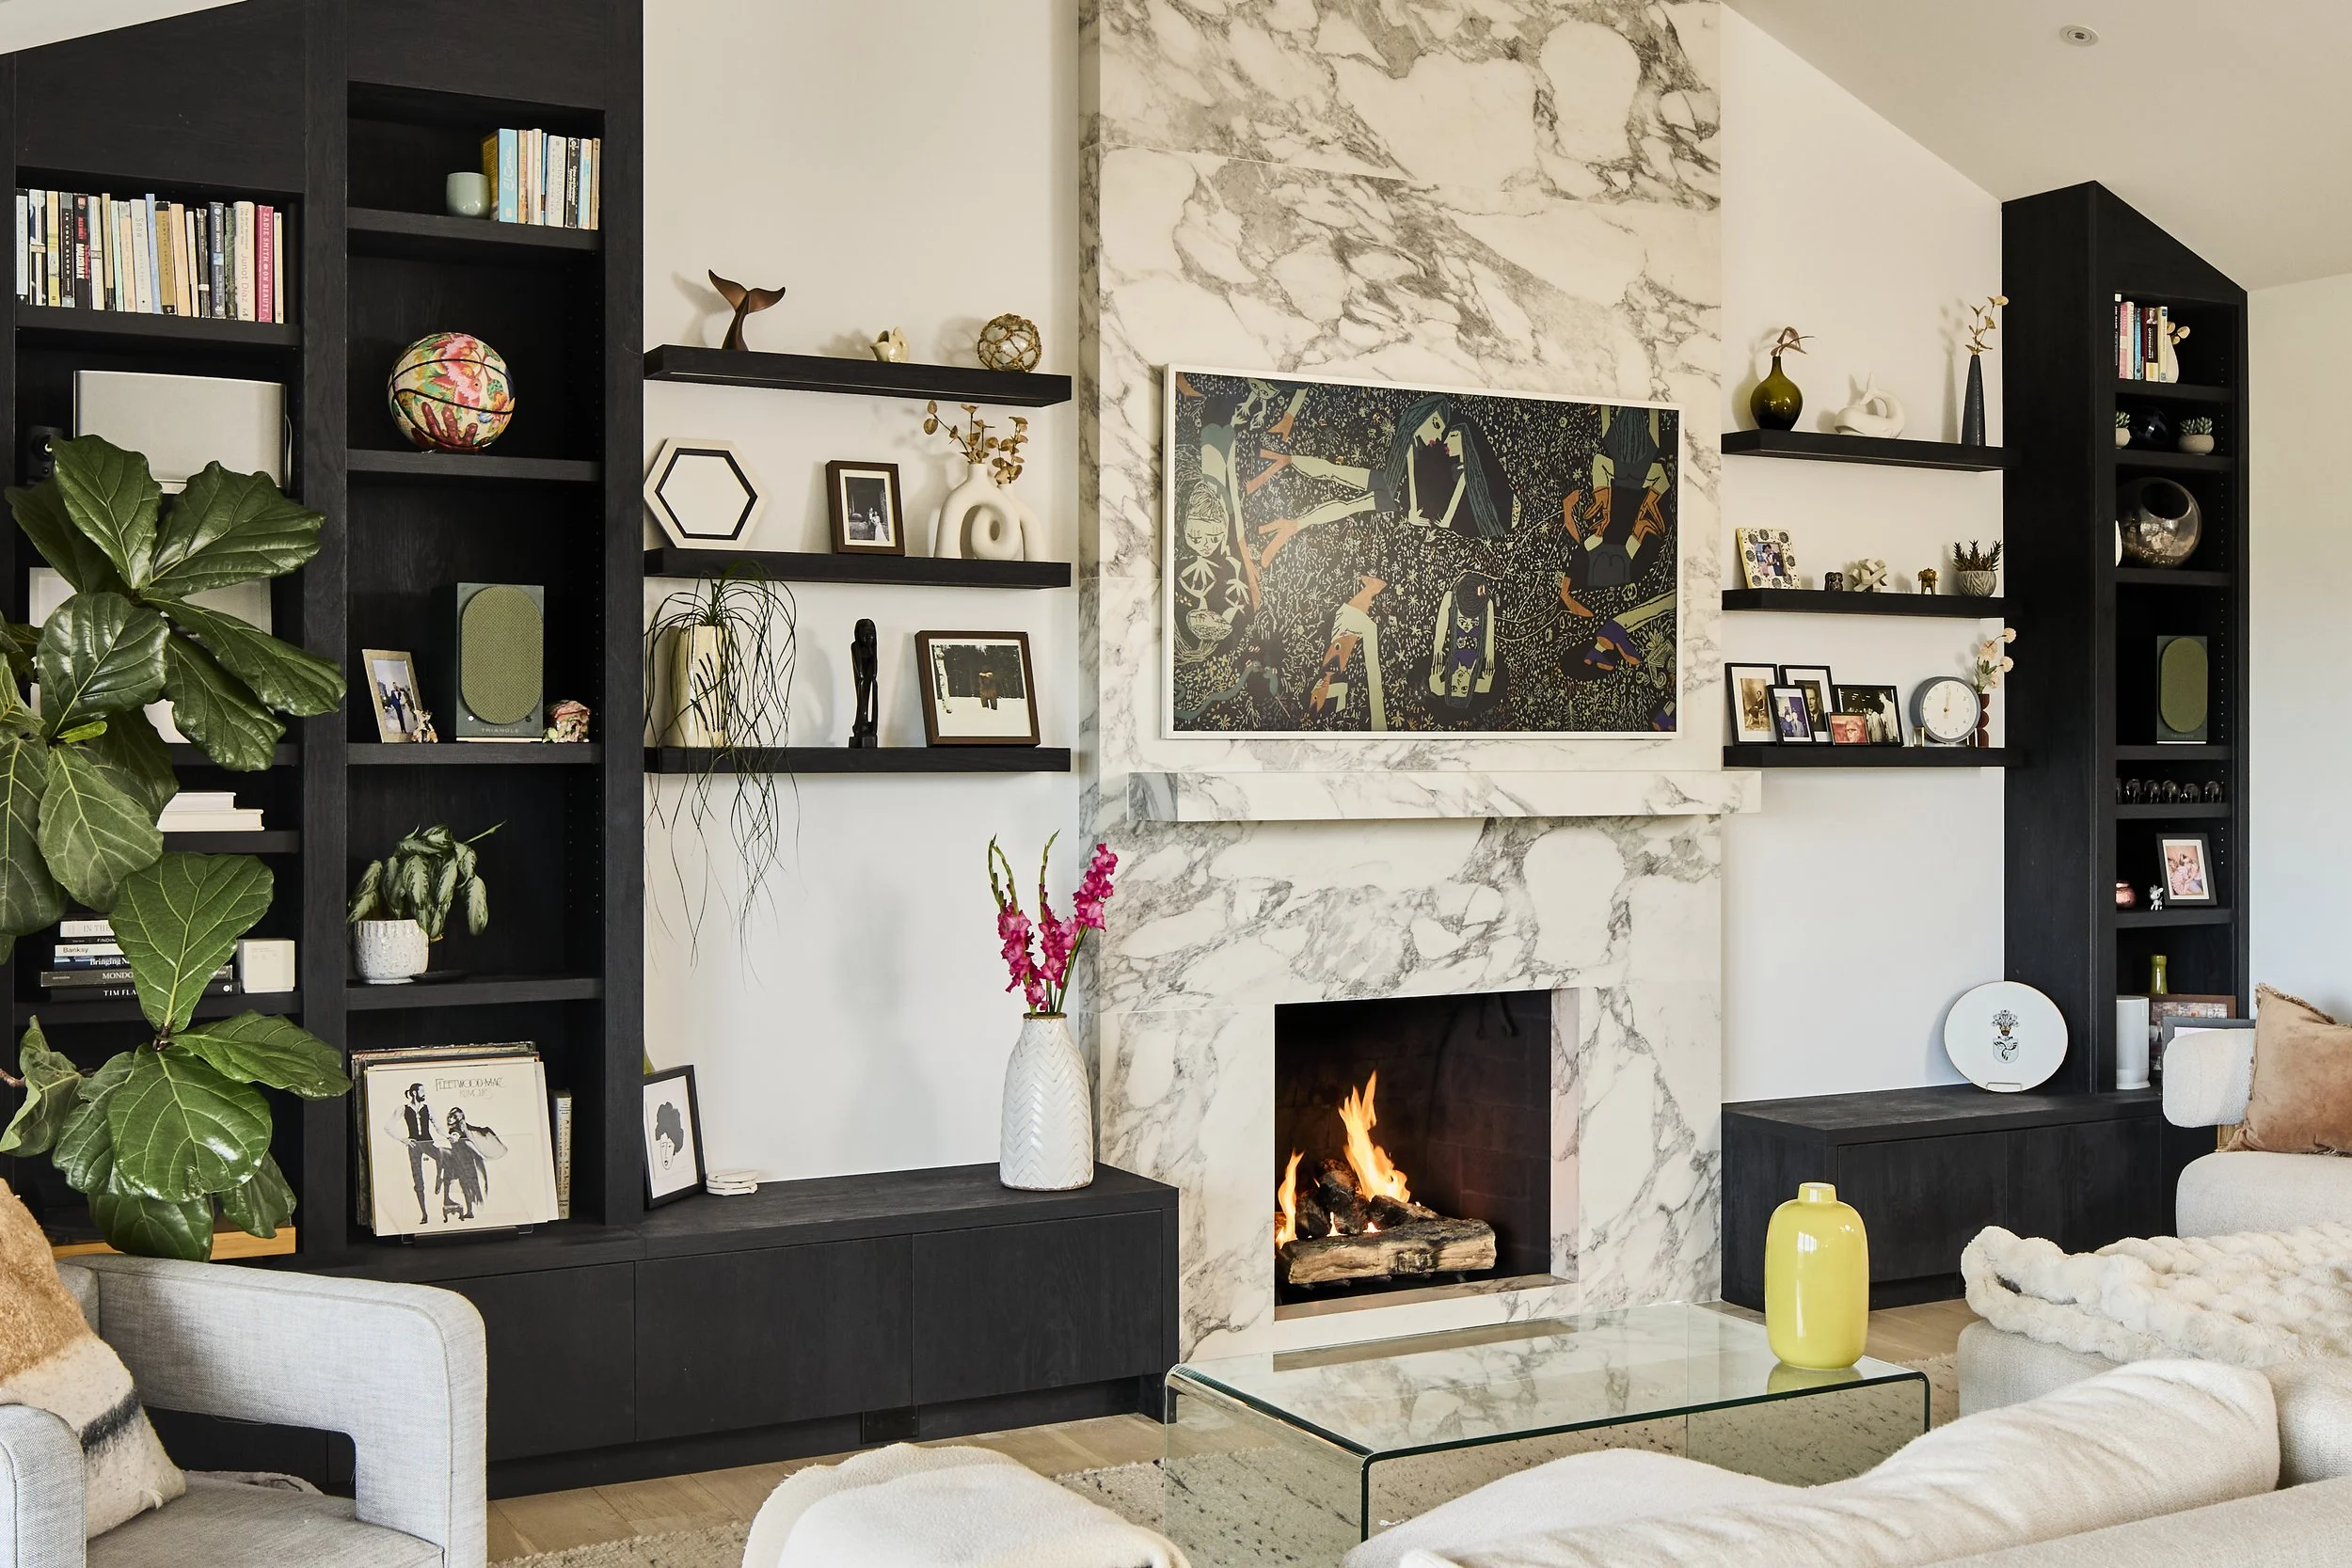
Step into a stunning transformation of a classic 1940's home. What was once a compartmentalized layout with low ceilings has been reimagined into a bright, modern open-concept space featuring soaring vaulted ceilings.
presented by